
What Homeowners Should Know Before Building
Building a custom home in Northwest Montana is an exciting opportunity to create a space that reflects your lifestyle, personal tastes, and the beauty of the surrounding landscape. But while architectural designs and floor plans help bring that vision to life, they don't always tell the whole story.
A successful custom home requires more than an appealing design. It demands careful planning, structural engineering, and an understanding of the unique conditions that come with building in Montana. Before construction begins, it's important to ensure that every aspect of a home's design is appropriate for its intended location.
The Difference Between a Home Design and a Construction-Ready Plan
A common misconception in residential construction is that once a set of house plans is complete, the home is ready to be built. In reality, plans developed without careful consideration of the intended building site may require substantial changes before construction can begin.
Structural engineering, foundation requirements, roof loads, material specifications, and local building standards all play a critical role in determining whether a design is appropriate for a particular location.
Architectural drawings establish the vision, but construction-ready plans must also address the technical requirements that make a home safe, functional, and durable. What initially appears to be a straightforward project can quickly become more complicated, expensive, and time-consuming when these details are overlooked.
What Works Somewhere Else May Not Work in Montana
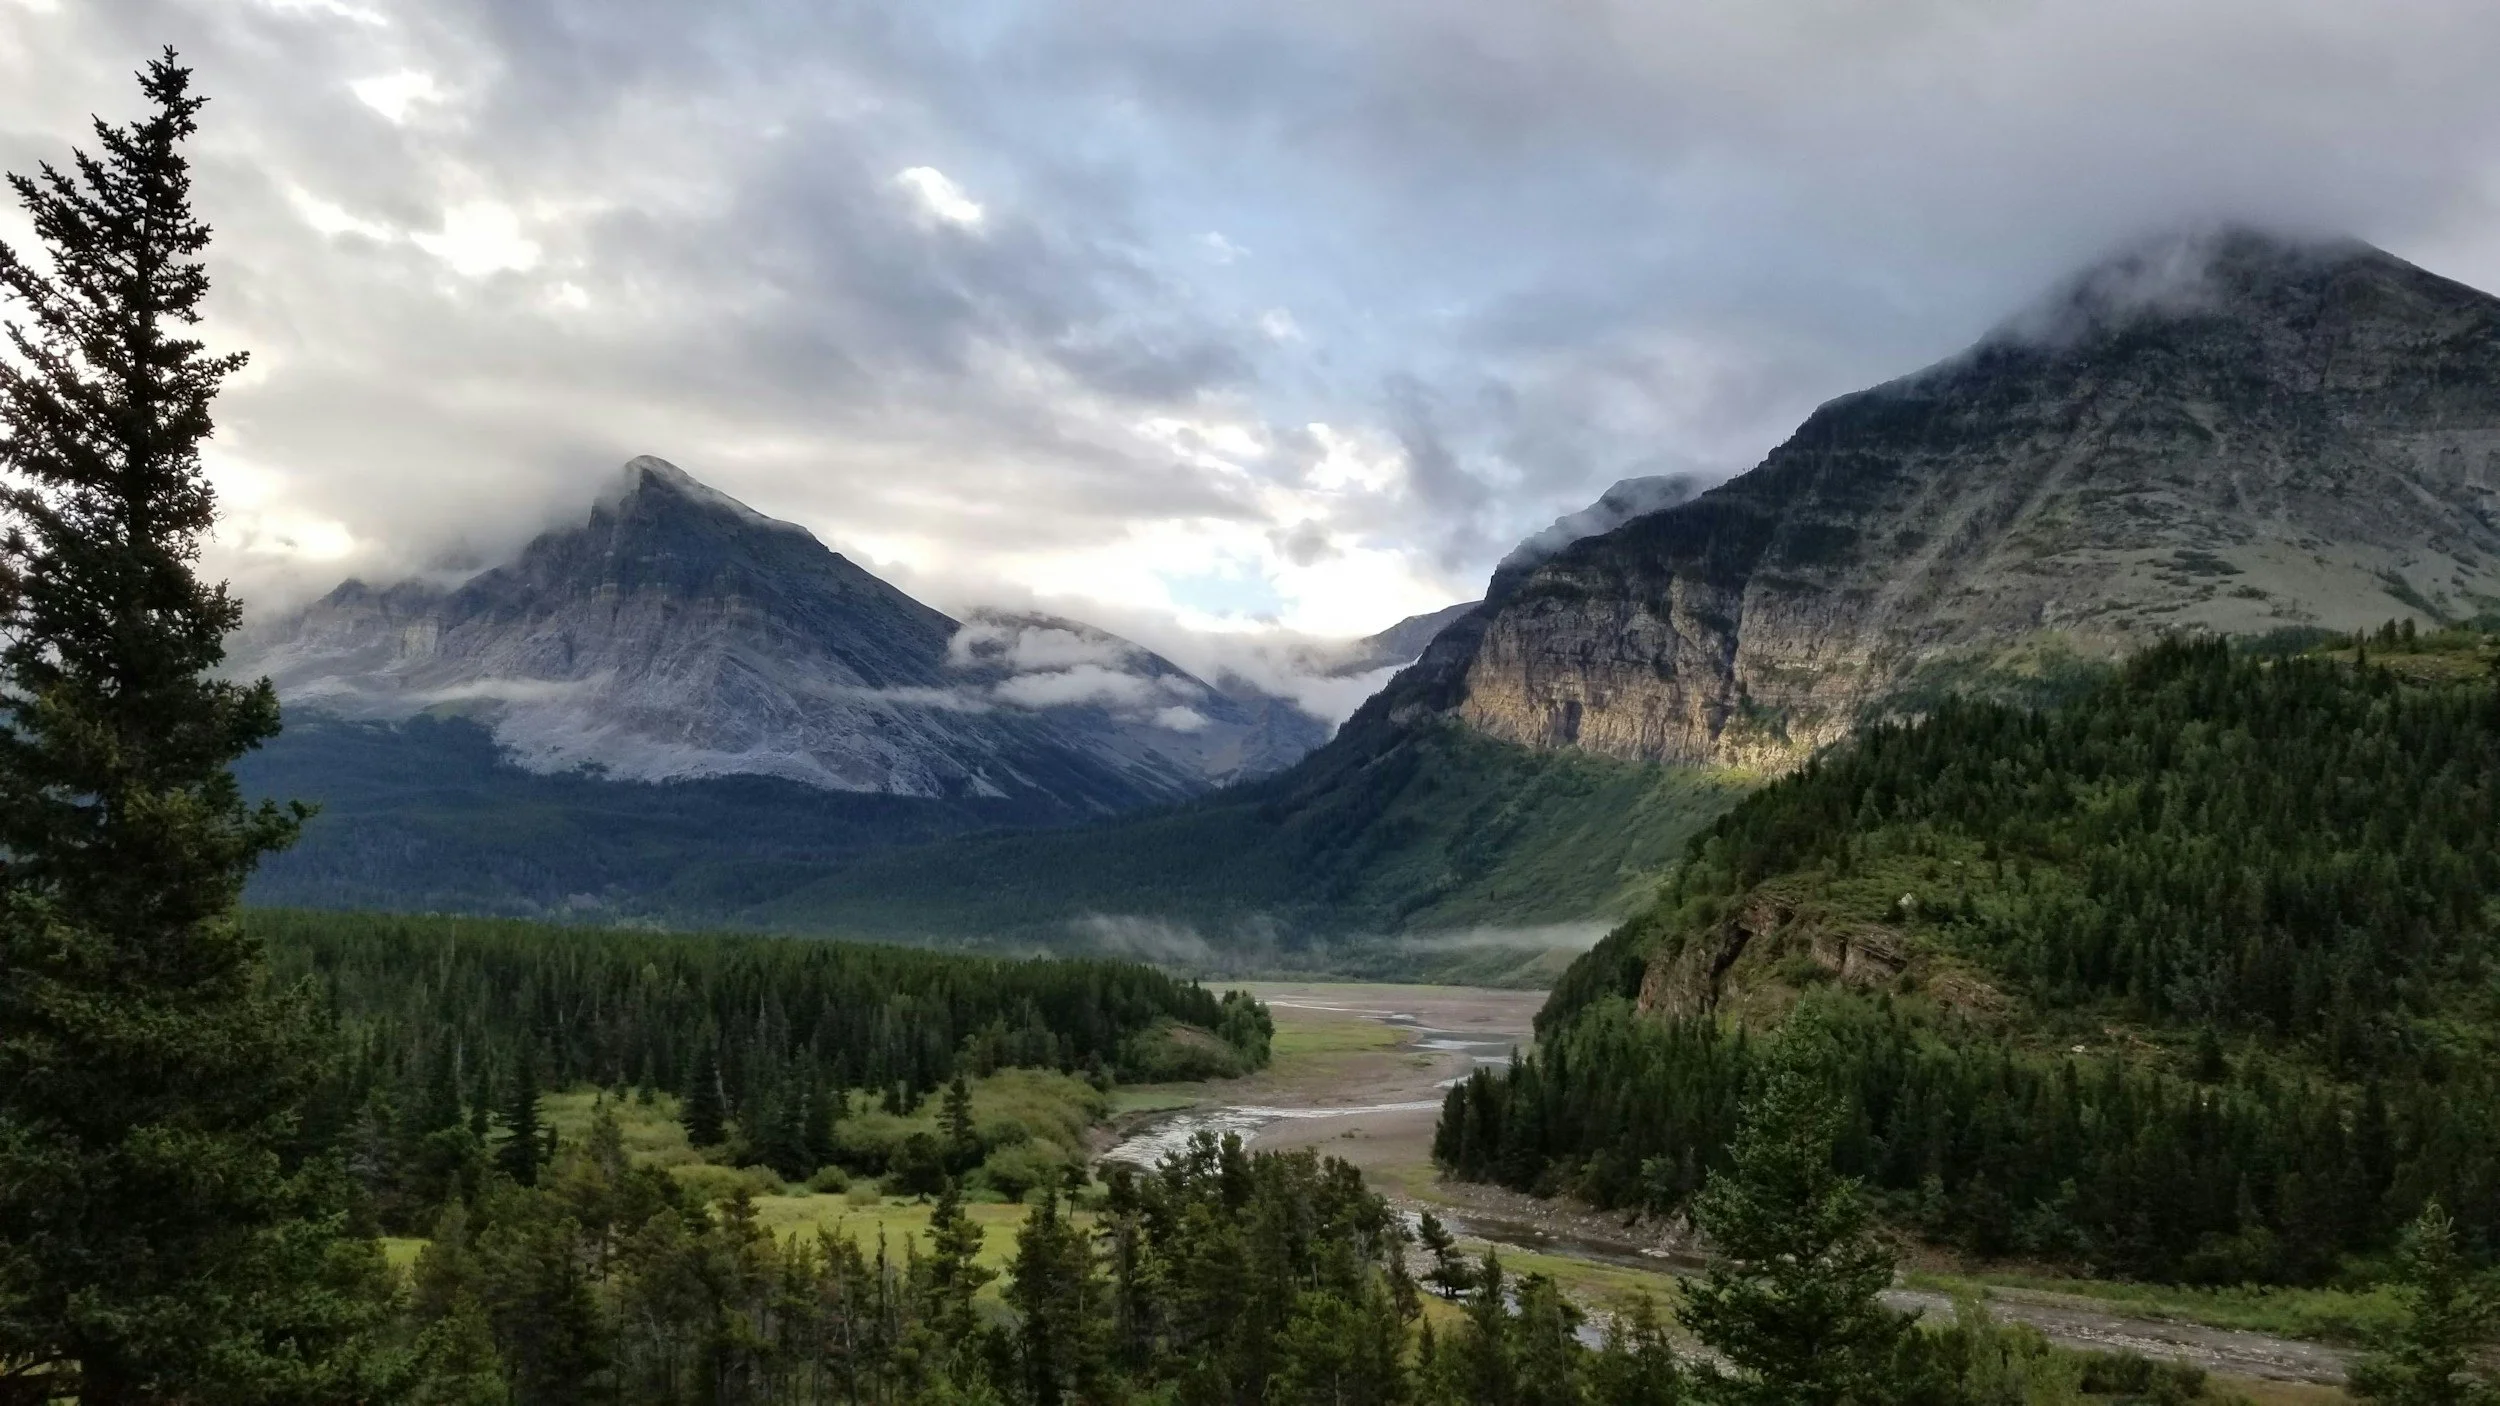
Northwest Montana presents unique construction considerations that aren't always accounted for in residential designs developed for other regions.
Heavy snowfall can place significant demands on roof structures, while freezing temperatures and local frost conditions influence foundation design and insulation requirements. Soil characteristics, drainage, elevation, and property access can also affect how a home must be engineered and constructed.
Even seemingly minor design details can have a substantial impact on long-term performance. Rooflines, window placement, building materials, and structural systems should all be evaluated with the local environment in mind.
A home that performs well in a milder climate may require considerable modifications to meet the demands of Montana's four seasons. Understanding these requirements before construction begins helps protect both the homeowner's investment and the integrity of the finished home.


The Hidden Costs of Making Changes After the Fact
One of the most frustrating experiences for homeowners is discovering that a design needs significant modifications after they've already invested time and money into the planning process.
When structural requirements, engineering specifications, or site conditions haven't been adequately addressed, necessary changes can create a ripple effect throughout the project.
Revised architectural drawings, additional engineering, changes to materials, and adjustments to construction schedules can all increase costs and delay progress. In some cases, modifications to one part of a design can require changes elsewhere, adding complexity to what initially seemed like a straightforward project.
While no construction project is entirely free of unexpected challenges, thoughtful preparation can significantly reduce the likelihood of avoidable surprises.
The time invested in proper planning is often far less costly than correcting problems after construction is underway.
Why Your Builder Should Be Involved Before Plans Are Finalized
One of the most effective ways to avoid unnecessary complications is to involve an experienced custom home builder early in the design process.
Builders bring a practical construction perspective that complements the creative vision of architects and designers. By working together from the beginning, the entire team can evaluate site conditions, structural considerations, material selections, budgets, and construction timelines before finalizing major decisions.
At Montana Build, we encourage homeowners to begin these conversations early, ideally before committing to a completed design.
Our team works collaboratively with homeowners, architects, and engineers to help ensure that each project is thoughtfully planned, properly coordinated, and suited to the realities of building in Northwest Montana.
This approach helps establish realistic expectations, identify potential challenges, and create a more efficient path from initial concept to completed home.

Building It Right From the Beginning
A truly custom home should be designed for more than its appearance. It should reflect the people who live in it, respond to the property on which it stands, and perform reliably through Montana's changing seasons.
With more than 25 years of experience building custom homes in Whitefish, Bigfork, and throughout the Flathead Valley, Montana Build understands the importance of thoughtful preparation and quality craftsmanship.
We specialize in custom homes developed through a collaborative process between homeowners, architects, engineers, and our construction team. We believe the most successful projects begin with the right conversations, long before plans are finalized or construction begins.
Because building a home isn't simply about bringing a design to life. It's about making sure that design is built to last.
Planning a custom home in Northwest Montana? Contact Montana Build early in the process to discuss your vision and discover how experienced guidance can help turn your ideas into a home that's truly built for Montana.