
Building with Nature, Not Against It

How Architectural Planning Adapts to Views, Terrain, and Light
Every site tells a story. The slope of a hill, the direction of prevailing winds, the sweep of a valley, and the way sunlight moves across a property through the seasons—all of these are chapters in a landscape’s narrative. Good architecture listens to that story and responds by working with the land. Designing for the landscape means shaping buildings around views, terrain, and light to create places that are comfortable, sustainable, and enduring.
Understanding the land first
We start with observation before settling on plans, by spending time on the site at different times of day and in different seasons. Things we take note of:
Primary and secondary views - determine which vistas are most valuable, which should be framed, preserved, or screened.
Sun paths - where the morning, midday, and evening light falls and how shade moves through the day and across seasons.
Topography - slopes, drainage patterns, rock outcrops, and soil conditions influence foundation choices and circulation.
Microclimates - sheltered pockets, exposed ridgelines, frost pockets in low spots, or cooling breezes can affect comfort and plant selection.
Vegetation and ecology - identify existing trees, habitats, and waterways to preserve or integrate.
Responding to views deliberately
A view can be the centerpiece of a design or a subtle backdrop—we make intentional decisions for your unique plot of land.

Orientation - situate primary living spaces and major windows toward the site’s best views.
Framing vs. revealing - openings, overhangs, and siting can create framed “vistas” that emphasize landscape features. In places where privacy is a concern, views may be revealed gradually through courtyards or screened openings.
Layer depth - compose views with foreground (patios, gardens), middle ground (trees, meadows), and background (mountains, water). This layering enhances perceived distance and richness.
Let terrain guide form and circulation
The slope and contours of a site should inform the building’s massing, foundations, and movement.
Step with the land - instead of heavy cut-and-fill, follow contours by stepping floor levels; this reduces earthwork, preserves site character, and creates interesting interior transitions.
Split-level and terraced plans - these allow large buildings to sit lightly on slopes and maintain human-scale spaces that relate directly to outdoor terraces or grade-level exits.
Foundations and retaining - choose foundation types that respond to geology—pier-and-beam, caissons, or slab-on-grade—based on stability, drainage, and cost considerations. Use retaining walls as landscape features where needed.
Circulation and approach - design driveways, paths, and entries to respect natural grades and sightlines. A gentle approach that reveals the building incrementally often makes a more memorable arrival.

Use daylight as a design material
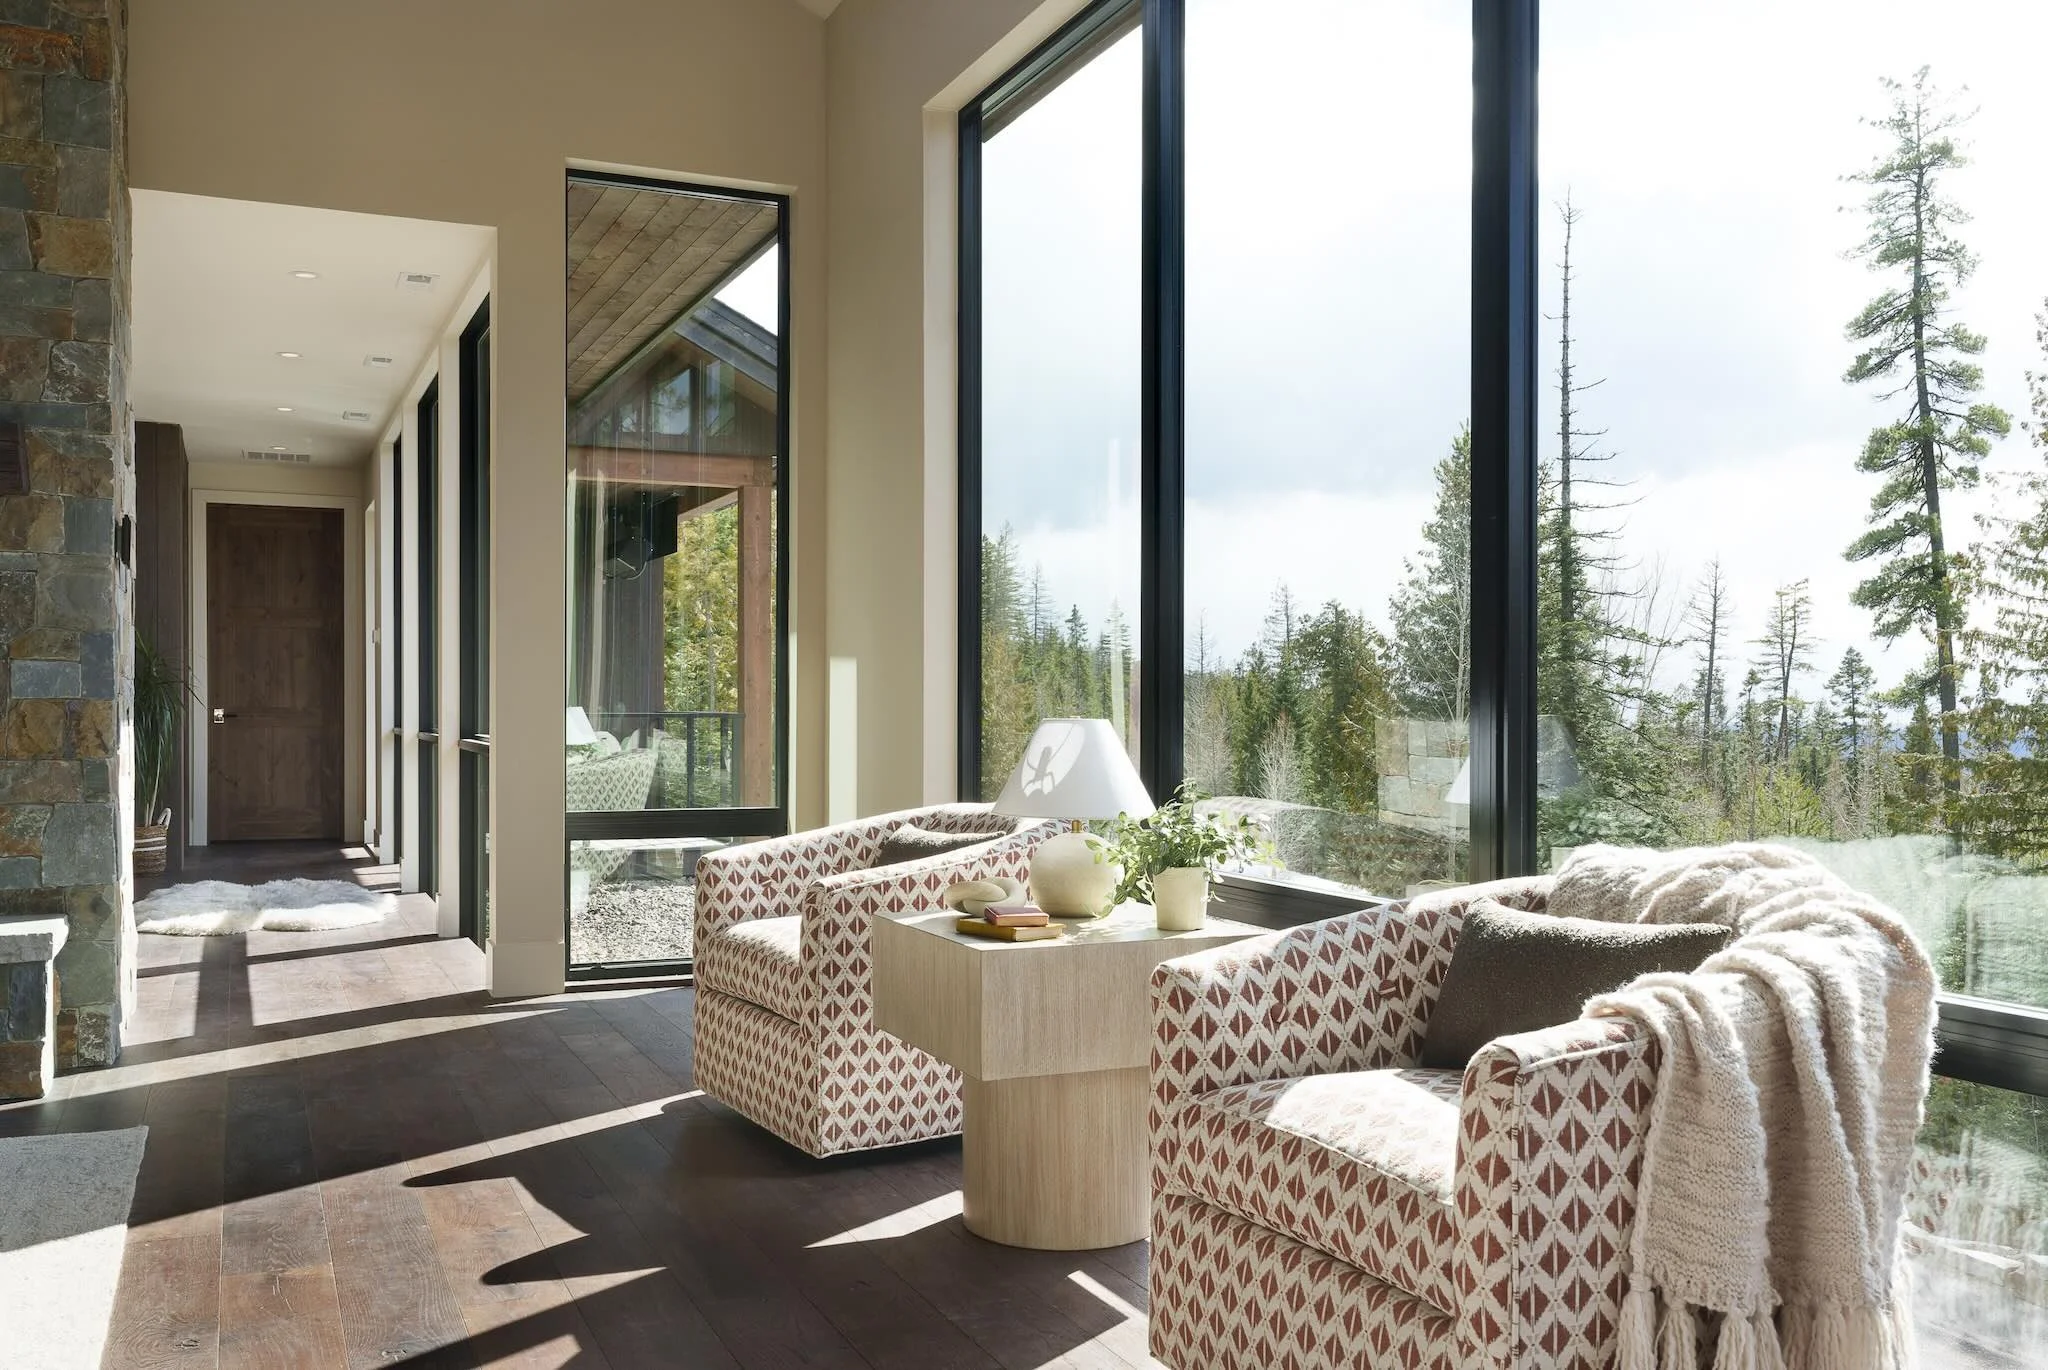
Light shapes mood, perception of space, and energy performance. We use it thoughtfully.
Orientation for light - primary living areas may be oriented to the south to capture consistent daylight. East-facing spaces are great for morning light, while west-facing spaces need careful shading to avoid late-day heat.
Window placement and size - high windows and clerestories bring daylight deeper into rooms. Narrow, tall windows can emphasize vertical views; wide horizontal windows emphasize panoramas.
Daylight control - combine fixed shading (overhangs sized for solar geometry), operable shading (screens, blinds), and glazing performance (low-e coatings, appropriate visible transmittance) to manage heat and glare.
Diffused light - use light shelves, interior finishes, and skylights to introduce soft, even daylight where direct sun would be harsh.
Preserve and integrate vegetation and ecology
Plants and ecosystems are integral to the site’s function and beauty. We aim to:
Protect mature trees and native vegetation during construction—root protection zones and fencing prevent unnecessary damage.
Use native or climate-adapted landscaping to reduce irrigation needs and support local biodiversity.
Place plantings intentionally - deciduous trees on the south side provide summer shade but allow winter sun; evergreens can shelter from prevailing winds in winter.
Stormwater and erosion - permeable paving and graded terraces manage runoff while enhancing habitat.
Material choices and building color
Materials should harmonize with the landscape physically and visually.
Local and natural materials: stone, timber, and earth tones blend with the natural Montana surroundings and can reduce embodied carbon when sourced locally. Additionally, reclaimed wood, salvaged stone, and recycled aggregate support local economies and carry a visual authenticity tied to the area.
Tones and textures to reflect the setting - colors and surface finishes that echo surrounding geology, vegetation, and seasonal light minimize visual disruption and create continuity between building and landscape.
Prioritize low-reflectance and matte finishes - avoiding highly reflective surfaces that cause glare or visual intrusion and instead opting for matte finishes and textured surfaces, which read as more natural and reduce visual contrast.
Match material scale and grain to the environment - large, monolithic materials may suit mountain contexts; finer-grained cladding and detailing work better in forested or pastoral settings to respect the visual rhythm of the landscape.
By designing with the land rather than against it, Montana Build creates buildings that belong to their sites—structures that respect topography, preserve natural systems, and enhance long-term resilience. Our approach reduces environmental impact, lowers maintenance costs, and fosters stronger connections between people and place. In every project, we seek balance: thoughtful orientation, careful material choices, and landscape-driven solutions that honor Montana’s terrain and climate. The result is architecture that feels inevitable—rooted, durable, and quietly integrated into the land it serves.